

An energy efficient commercial kitchen layout is not a drawing exercise. It is a heat management exercise. Before you place a fryer or a prep table, you have to decide where heat is produced, where it leaves the room, and how hard the refrigeration system has to work to hold safe temperatures. In twenty-six years of commercial refrigeration manufacturing and project work, I have seen the same kitchen equipment deliver very different energy performance because the layout changed the cooling load. The refrigeration plan should come first, before cabinetry, before counters, before final wall positions. That sequence lowers operating cost, reduces service calls, and keeps temperature-sensitive food safer through a full service shift.
What Does an Energy Efficient Commercial Kitchen Layout Demand First?
A layout becomes energy efficient when the refrigeration system has less work to do, not when the drawing looks balanced. The first step is to map the heat sources and the cold zones before you assign equipment positions. In a typical kitchen, the fryer bank, oven line, and dishwasher all release heat into the same air volume that the refrigeration condensers are trying to reject heat into. When those pieces sit close together, two problems appear. Compressor discharge pressure climbs, and the HVAC system has to remove the same heat a second time. In project reviews across export kitchens, I have never seen that combination reduce a kitchen’s operating cost.
The better approach is to treat refrigeration as the first equipment group in the layout, not the last item that fits into leftover space. Build the plan around three inputs: the total heat output of the cooking line, the maximum ambient temperature at the cold zone, and the expected door openings per service period. You do not need a full building simulation to get value from this step. A simple equipment-by-zone estimate will show whether the refrigeration bank can reject heat without fighting the exhaust path. From that position, the rest of the layout falls into order.
How Do You Separate Hot and Cold Zones for Lower Cooling Load?
Cold zones fail when they share a wall, an aisle, or an air return with high-heat equipment. A pass-through reach-in refrigerator placed across from a bank of fryers receives radiant heat every time the pass window opens. The best layouts place all refrigerated storage and prep surfaces on the cool side of the kitchen, separated from the cook line by a stretch of neutral work zone or at least by a physical break. That one decision keeps the evaporator from chasing a temperature rise caused by the room, not by the product.
The same principle applies to undercounter units below counters and to chef bases. A 60-inch chef base near a grill makes sense for cooked protein staging, but not when the compressor intake faces the back of a hot line. We usually position open-top prep and salad stations away from the dish area, because humidity and heat from the warewasher add latent load that no insulation can remove. If a left-to-right kitchen forces cold storage near a hot wall, confirm the condenser clearance and the ventilation path before accepting the drawing.
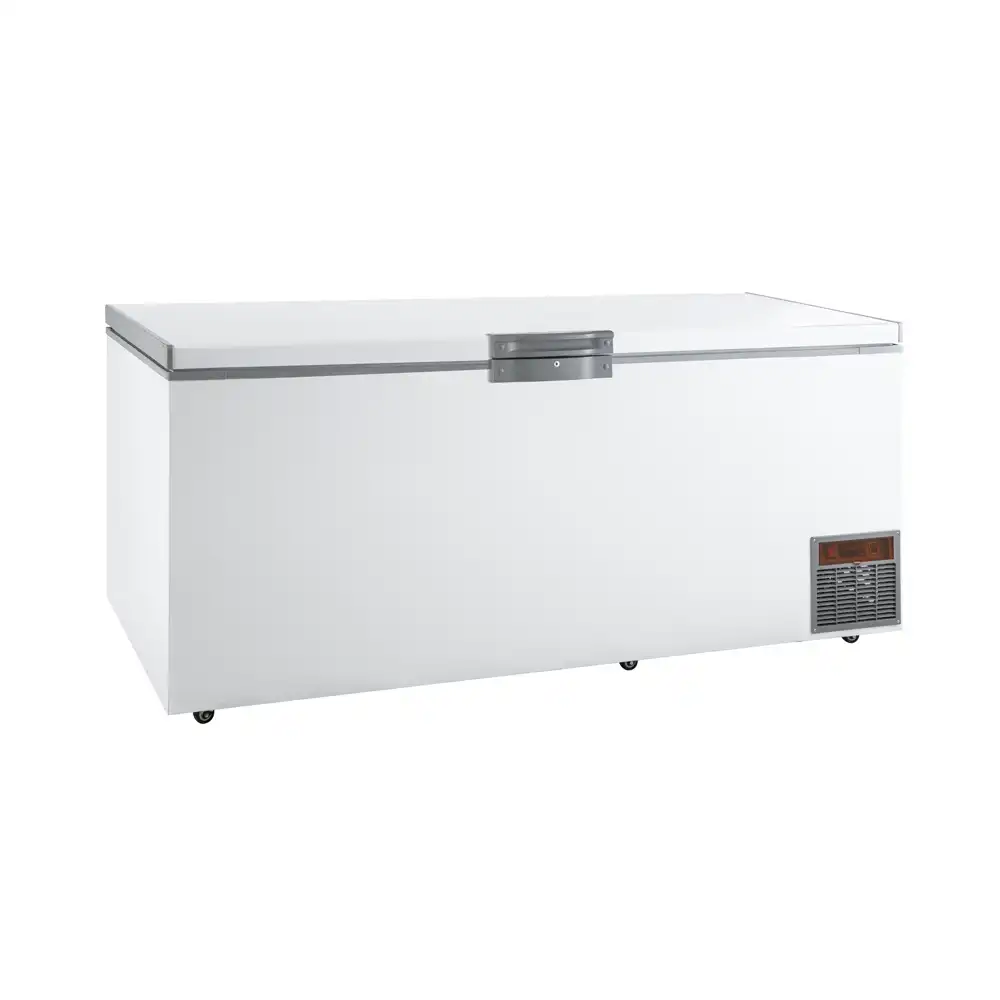
The choice between a chef base and an undercounter fridge is not only about storage; it also determines how the compressor sits in relation to the cook line. <Chef Base Fridge vs Undercounter Fridge Which Is Best for Your Kitchen> covers how drawer counts, worktop load, and cold-holding behavior differ between the two formats under real service conditions.
Where Should Refrigeration Units Go for Better Airflow and Condenser Performance?
A refrigeration unit can carry a strong efficiency rating and still run hard if the condenser cannot move air. Ventilated systems need space around the intake and discharge louvers. When a cabinet sits built into a tight bar or under a solid counter, the compressor draws warmer air and rejects heat back into the same pocket. That raises head pressure and shortens service life. I look at the condenser location first when I evaluate a layout, because this is where the manufacturer’s rated performance meets the real room.
Place reach-in and worktop units on outside walls only after the condenser airflow direction has been confirmed. Side-exhaust models and rear-exhaust models behave differently. Do not group three cabinets so their hot exhaust flows into the intake of the next unit. That creates a cascade that no digital controller can fix. The practical rule is to give each unit enough clearance to take in room-temperature air and discharge it into an open path, preferably toward the return air side of the ventilation system.
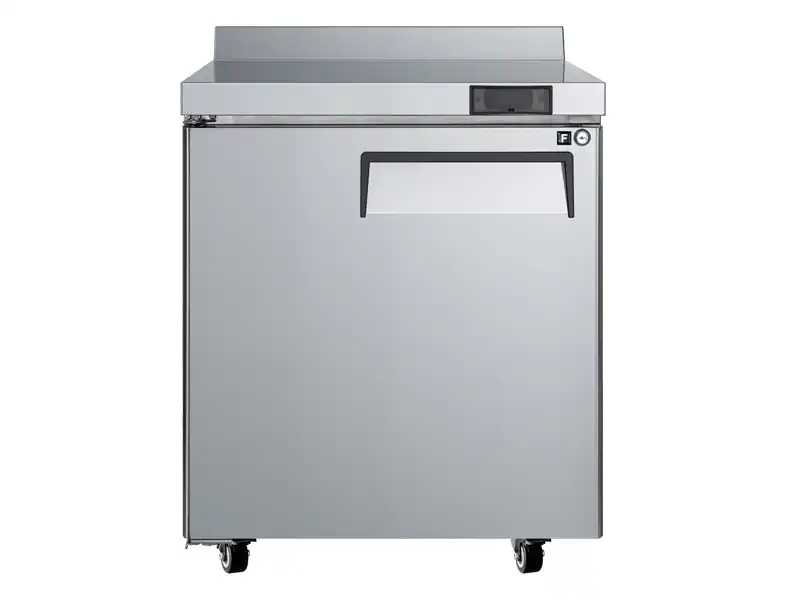
| Equipment type | Energy relevant specification | Placement priority |
|---|---|---|
| Worktop refrigerator MWTF-27 | R290, 1.6 A, 202 L, ventilated cooling | Place in the cold zone, door opening toward the prep flow |
| Chef base MAR-60A | R290, 0.5°C to 5°C, 117 L, 115 V | Keep at the cook line, not directly across fryer exhaust |
| Solid door undercounter MTR-72 | R290, 2 A, 576 L, three doors | Use for bulk cold storage away from the heat wall |
| Undercounter refrigerator MTR-48 | R290, 1.7 A, 368 L, two doors | Place on the beverage or pantry line with short cabinet runs |
If your layout includes a custom cabinet run under a sealed counter, confirm the condenser orientation and voltage before you finalize the equipment list. Send the proposed drawing to Sales@hzcamay.com and we will verify the airflow path.
Clearance is one part of the installation picture. <Essential Commercial Chef Base Fridge Installation Tips> covers leveling, air intake protection, and the mistakes that appear after the cabinet is already installed.
How Should You Consolidate Energy Efficient Refrigeration Around the Prep Flow?
Too many small refrigeration units do not improve a kitchen. They multiply the number of compressors, door seals, and defrost cycles that draw power in the same conditioned space. I prefer a smaller number of right-sized units located at the point where the product is used. In prep-heavy kitchens, a refrigerated worktop that holds ingredients directly under the cutting surface removes the walk to a separate reach-in. That reduces the most expensive cooling load in any service period: the warm air that enters when a door opens for no reason.
Consolidation also means grouping similar temperature zones. A salad station, a pizza prep table, and a dessert line can share a common cold side if each unit’s access pattern is planned. Consolidation must not cross temperature classes. Keep freezers, refrigeration, and controlled-temperature prep separate unless the unit is designed for multi-zone control. When we review a kitchen plan, we look for places where one worktop or chef base can replace a separate cabinet and a separate prep table, because that removes both a compressor and a duplicate surface from the plan.
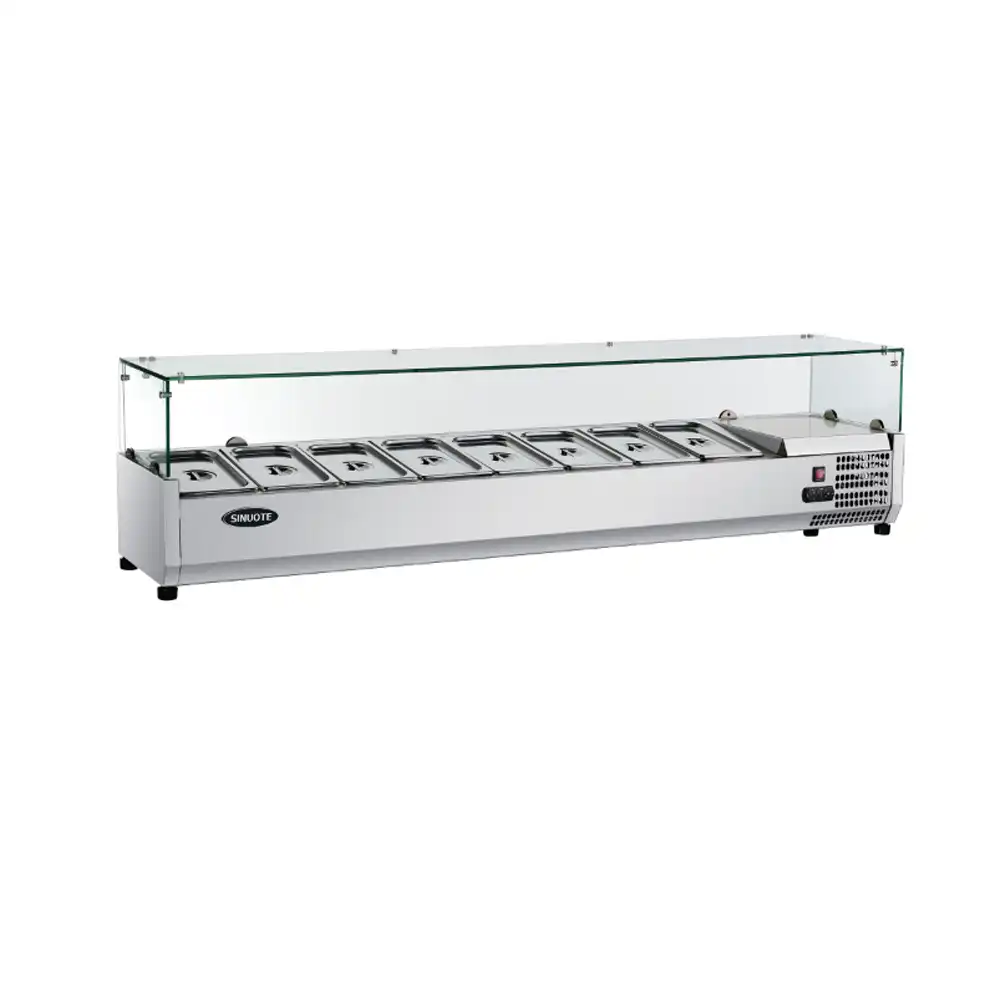
Integrated refrigeration changes the layout conversation because it puts cold storage directly under the work surface rather than in a separate reach-in across the room. <Optimizing Kitchen Efficiency with Integrated Worktop Refrigeration> covers how worktop refrigeration shortens reach distance, reduces door openings, and cuts the number of separate cabinets a small kitchen must power.
What Needs to Be Confirmed Before Construction Starts?
A layout that looks efficient on the first drawing can still create a hot return air path, an undersized electrical circuit, or a door swing that blocks a compressor louver. Those details are cheaper to fix before walls go up than after. If your project includes multiple worktop units, chef bases, or undercounter combinations, confirm the total electrical load, the condenser clearance behind each cabinet, and the temperature zone boundaries before you release the drawing. Send your equipment list, target temperatures, and site dimensions to Sales@hzcamay.com or call +8618157202219, and we will confirm the required clearances and capacity fit for the refrigeration plan.
What Do Buyers Ask About Energy Efficient Commercial Kitchen Layouts?
What is the biggest energy mistake in a commercial kitchen layout?
The biggest mistake is treating refrigeration as leftover equipment that fills unused space. When cold storage sits beside the oven line or backs onto the dishwasher, the compressor has to reject heat into hotter air and the HVAC system carries the same heat twice. The result is longer run time, wider temperature swings, and earlier service calls. A better plan assigns the cold zone first and then builds the neutral prep and hot zones around it.
Does an energy efficient layout require more expensive equipment?
Many buyers assume efficiency means spending more on every cabinet, but the layout often matters more than the price tag. A standard ventilated unit placed on a cool wall with proper clearance can outperform an expensive unit crammed into a hot pocket. The extra money should go toward insulation, self-closing doors, and sizing the unit correctly for the product load. Those features deliver daily energy savings that a premium control panel alone will not recover if the airflow is wrong.
How much clearance do refrigeration units need?
It depends on the unit type and condenser design. Front-breathing cabinets can sit fairly close to other equipment as long as the intake and discharge side stay open. Rear-discharge or side-discharge models need enough clearance behind or beside the cabinet for hot air to leave without looping back. Always check the manufacturer’s specification sheet for the minimum dimension. If the drawing cannot provide that space, change the cabinet location or choose a different condenser orientation before construction.
Should I choose a chef base or an undercounter fridge for the hot line?
In kitchens we have equipped, a chef base usually fits the hot line because it holds pans at working height and keeps the compressor in the equipment footprint. An undercounter fridge can work when the line needs more bulk storage, but the door opening pattern decides the energy use. If the drawer or door stays open through service, the benefit disappears. Share your equipment list and target temperatures, and we will confirm which configuration fits before you place the order.
If you’re interested, check out these related articles:
Boost Savings with Energy Efficient Commercial Upright Freezers
Boost Efficiency Energy Efficient Chef Base Units for Commercial Kitchens
How to Choose the Best Chef Base Refrigerator for Your Kitchen
Essential Maintenance Tips for Your Commercial Chef Base Refrigerator