

Choosing the right refrigeration capacity for your hotel kitchen is less about buying a single large walk-in box and more about matching cold storage to how the kitchen actually operates. A hotel kitchen handles multiple meal periods, banquet peaks, room service, buffet replenishment, and often a central production shift. If capacity is too low, cooks stack pans above the load line and recovery temperatures drift above 41°F (5°C). If capacity is too high, you pay for unused floor space, longer door-open cycles, and higher energy consumption without extra throughput.
From an equipment-engineering perspective, the most expensive mistake is treating refrigeration capacity as one number. Capacity has to be calculated by station, by product type, and by the coldest point in the morning before service begins. This guide explains how to calculate hotel cold storage needs and how to connect capacity to real service zones.
1. Why Refrigeration Capacity Is More Than Cubic Feet
Gross capacity on a nameplate tells you the internal volume of a cabinet or walk-in. It does not tell you how much product you can safely store. Usable capacity is reduced by shelf depth, air circulation space, door swing clearance, container size, and the need to keep product away from coil discharge. In a hotel kitchen, capacity planning fails when operators fill every visible surface and block the return air path.
Cold holding is also a food-safety requirement, not only an inventory preference. Under the U.S. FDA Food Code, refrigerated potentially hazardous food must be maintained at 41°F (5°C) or below [1]. A cabinet that is large enough in theory can still be insufficient in practice if it cannot recover after a busy loading period or a hot banquet pull-down.
The right question is not “how many cubic feet do I need?” but “how many containers, pans, and cases must stay below 41°F through the busiest 24-hour cycle?” That answer changes by service zone.
2. How to Calculate Hotel Cold Storage Capacity
A practical sizing model starts with daily product flow, not with a walk-in dimension. The calculation should be based on four inputs: daily covers, storage days, container volume per portion, and usable-space factor.
Required usable capacity = Σ (daily portions × storage days × container volume per portion) ÷ usable-space factor
This is a planning model, not a code formula. Each variable should come from the hotel’s own menu, purchasing schedule, and container standards. The usable-space factor should be taken from manufacturer load-line drawings or shelf arrangement data, not assumed at 100 percent.
Data Needed Before Sizing
| Data | Where to Source It | Why It Matters |
|---|---|---|
| Daily cover count by meal period | F&B forecast, PMS data | Sets base volume for breakfast, lunch, dinner, room service |
| Banquet and event projections | Sales and events team | Changes peak-day load sharply |
| Delivery frequency | Purchasing schedule | Determines how many storage days are needed |
| Portion size and container type | Menu specs, kitchen manager | Converts covers into pan and case volume |
| Holding time for prepared items | HACCP plan | Limits how much refrigerated production stock is needed |
Start with refrigerated categories instead of a generic total: dairy, meat and poultry, seafood, produce, prepared items, and frozen goods. Each category has a different bin, pan, or case footprint. A 300-room hotel with a full-service restaurant, breakfast buffet, and banquet operation may need multiple smaller cabinets rather than one oversized walk-in because the stations are physically separate.
For kitchens with frequent deliveries and limited receiving space, it is often better to right-size daily storage and plan a small reserve than to build a large cold room that becomes an unmonitored warehouse. However, remote locations, resort properties, and hotels with irregular supply chains may need more safety stock. ASHRAE refrigeration guidance also highlights that load profiles should account for product pull-down, infiltration, lighting, fan heat, and door openings, not just steady-state holding [3].
Need help sizing? Send your daily cover count, menu mix, delivery schedule, and any existing floor plan to Sales@hzcamay.com. We can help map capacity to pan counts, door configurations, and hot-zone recovery requirements before you purchase equipment.
3. Matching Refrigeration Capacity to Hotel Service Zones
Hotel kitchens are not one room. They are a chain of service zones, and each zone has a different capacity profile.
Zone-by-Zone Capacity Priorities
| Service Zone | Typical Refrigeration Role | Capacity Focus |
|---|---|---|
| Receiving and bulk storage | Walk-in cooler, walk-in freezer | Pallet and case storage, high reserve volume |
| Garde-manger and prep | Prep tables, undercounter units | Pan-level access, small batches, frequent turnover |
| Hot line | Chef bases, drawer refrigerators | Immediate pickup, tight temperature control |
| Pastry and bakery | Reach-in cabinets, display cases | Humidity-sensitive storage, production staging |
| Banquet and buffet | Roll-in cabinets, display refrigeration | Event-based surge capacity |
| Bar and room service | Back bar coolers, compact undercounter units | Beverage and amenity cooling |
A common mistake is to allocate all capacity to the main walk-in and leave production stations with shallow, slow-recovery cabinets. Cooks then leave ingredients out during service, and the cold chain breaks at the point of highest activity. Chef bases and drawer units support line capacity by placing refrigerated storage directly at the workstation.
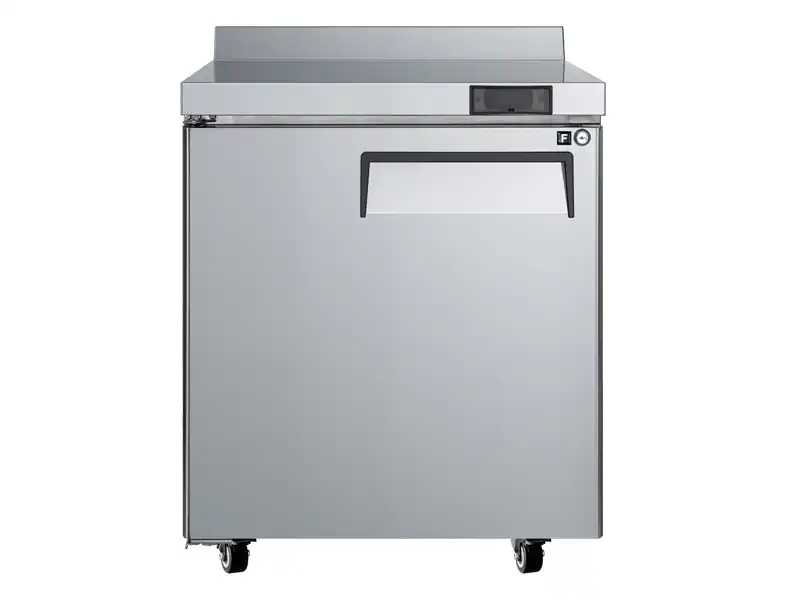
For a busy prep area, equipment that combines a worktop and refrigerated base can reduce the need to travel back to the walk-in. This improves throughput without expanding the central cold room. It also keeps pans off the counter and inside controlled temperature.
Capacity choice depends on station workflow. <How to Choose the Best Chef Base Refrigerator for Your Kitchen> covers pan layout and drawer configuration for line-ready refrigeration.
4. Safety, Temperature, and Loading Rules
Capacity is only useful if the cabinet can hold product at the required temperature under real loading. A cabinet stuffed to the ceiling will not maintain uniform temperature because air cannot move around the product.
NSF/ANSI 7 establishes construction and performance requirements for commercial refrigerators and freezers, including temperature performance under test conditions [2]. In field use, kitchens should verify that the warmest measurement point remains at or below 41°F (5°C) for refrigerated storage. For frozen storage, the target is typically 0°F (-18°C) or below, although specific hotel specifications may call for colder holding for specialty items.
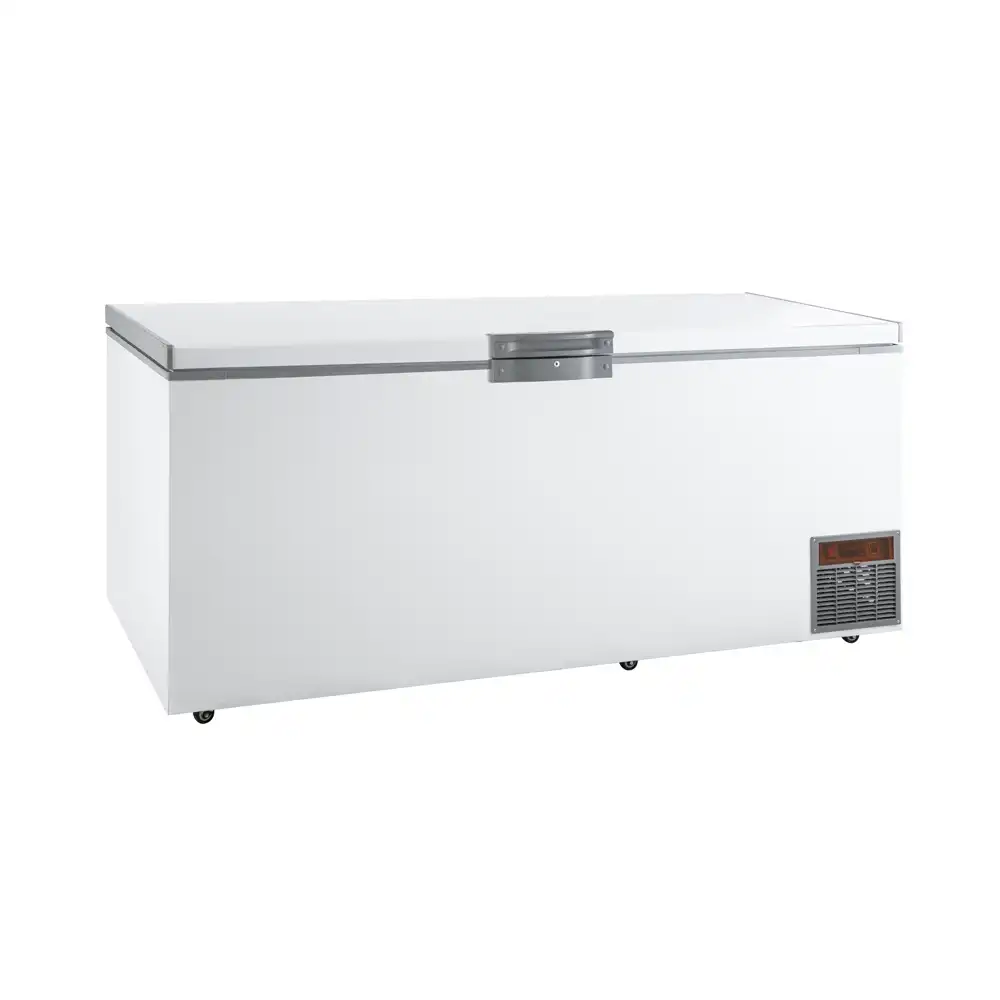
Items such as ice cream, seafood, or long-storage proteins may require lower temperatures. Ultra-low freezers are not a replacement for all frozen storage, but they are useful when a hotel kitchen supports fine-dining menus, extended ingredient programs, or high-value product retention. The capacity decision for frozen goods should distinguish between standard frozen storage and ultra-low holding because the two have different energy profiles and recovery characteristics.
Important loading rules:
- Do not block evaporator fans or coil openings.
- Leave space between containers for air circulation.
- Use open shelving or pan rails designed for the cabinet depth.
- Do not overload shelf brackets beyond the manufacturer’s rating.
- Record morning temperatures before the first large load is placed inside.
- Segregate raw meat, poultry, and seafood from ready-to-eat items regardless of capacity pressure.
Capacity and maintenance are linked. <Essential Maintenance Tips for Commercial Reach In Refrigerators> covers coil cleaning, gasket checks, and temperature recovery practices for long-term cold-holding stability.
5. Layout, Energy, and Future-Proofing Decisions
Capacity planning should also consider future menu expansion, banquet growth, and changes in meal-period intensity. It is usually less expensive to leave space for an additional reach-in or undercounter unit than to rebuild a walk-in cold room after a renovation.
Decide whether the hotel kitchen will follow a central storage model, a satellite storage model, or a mix. Central storage works well for large receiving volumes and bulk prep. Satellite storage improves workflow by placing smaller cabinets near each station. In many hotels, the best solution is a central walk-in for reserve stock and station-level cabinets for active production.
Efficiency matters because refrigeration operates continuously. ENERGY STAR criteria for commercial refrigerators and freezers set performance thresholds for energy use, helping operators compare equipment with similar capacity [4]. European ecodesign rules for refrigerating appliances also establish energy-efficiency and information requirements, which can be relevant for international hotel projects [5]. Energy-efficient cabinets still need proper sizing; an undersized efficient unit that runs constantly may use more energy than a correctly sized unit with better recovery margins.
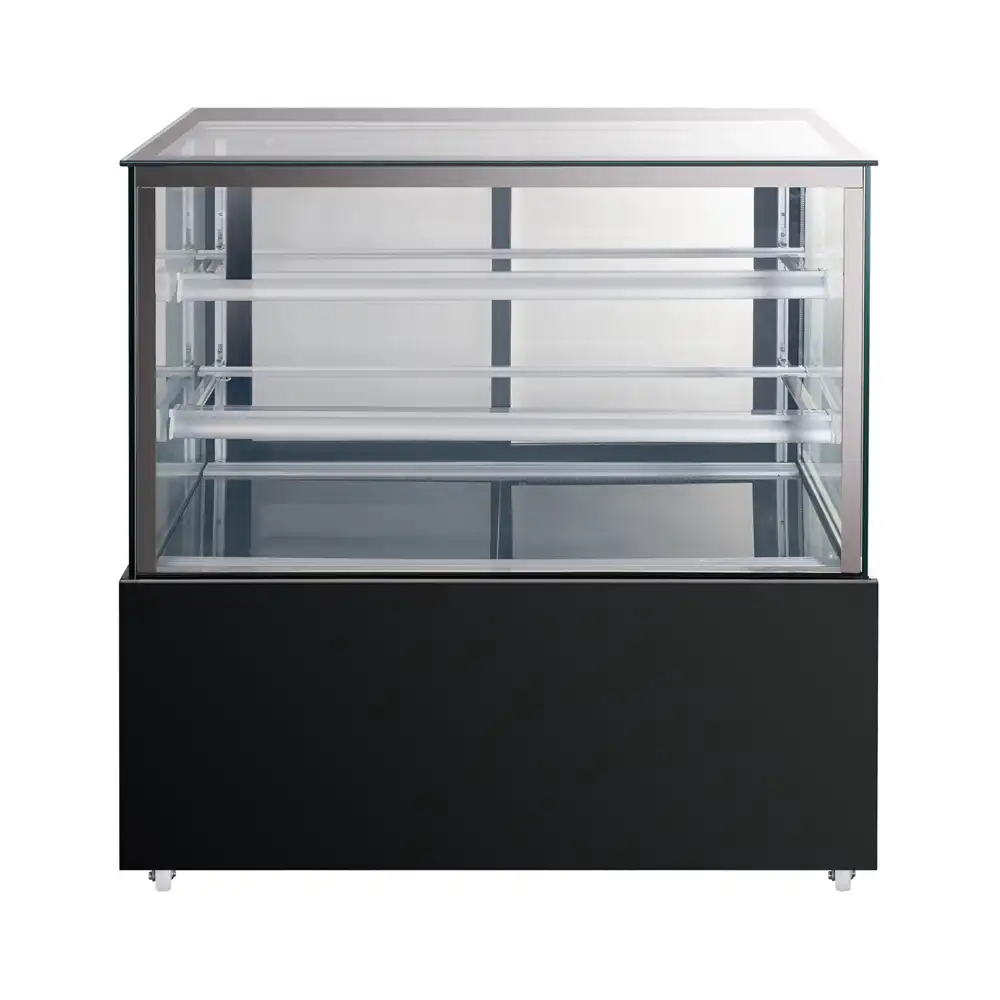
Banquet and event display refrigeration is often overlooked in initial capacity planning. Hotels that operate breakfast buffets, gala dinners, or conference break stations need display cabinets that can hold product safely while maintaining visual appeal. These units should be counted as active service capacity, not as surplus storage.
Before finalizing capacity, test the morning and evening peak. The morning breakfast shift may require a large amount of dairy, juice, eggs, and fruit in a short window. The evening banquet shift may require roll-in racks and display staging. If the same cabinet is expected to serve both, calculate for the heavier period and allow recovery time between periods.
For a broader equipment selection process, see <Ultimate Buyers Guide for Commercial Reach In Refrigerators>. It explains how to compare cabinet size, door type, temperature consistency, and service access for hotel back-of-house use.
Need a Capacity Plan for Your Hotel Kitchen?
Zhejiang Kaimei Catering Equipment Co., Ltd. supplies commercial refrigeration under the Camay brand, including undercounter refrigerators, worktop units, chef bases, reach-in cabinets, display cases, and ultra-low freezers. If you are planning a new hotel kitchen or correcting a cold-storage problem after renovation, contact our team with your daily covers, menu categories, and available floor area.
Phone: +86 181 5720 2219
Email: Sales@hzcamay.com
We can help turn your operational data into a practical capacity layout for central storage, prep zones, and service stations.
FAQ
What refrigeration capacity should a 100-room hotel have?
There is no single fixed answer because capacity depends on seat count, meal periods, banquet volume, menu complexity, and delivery frequency. The correct method is to convert daily covers and storage days into pan, case, and shelf volume, then apply a usable-space factor from the equipment layout. A property with a large banquet operation may need more refrigerated capacity than a limited-service hotel with the same room count.
What is the difference between gross capacity and usable capacity?
Gross capacity is the total internal volume of a cabinet or walk-in. Usable capacity is the portion that can actually hold product while allowing air circulation, door swing, shelf loading, and proper pan arrangement. Capacity decisions should use usable capacity, not the manufacturer’s gross volume.
How many refrigeration zones does a hotel kitchen need?
Most full-service hotel kitchens need at least four functional zones: receiving/bulk storage, general production prep, hot-line service, and frozen storage. Properties with banquets, pastry, room service, and bars often add display refrigeration and back-bar or amenity cooling. The number of zones should follow the kitchen’s workflow, not the building’s current footprint.
When should a hotel use ultra-low freezers instead of standard freezers?
Ultra-low freezers are appropriate when the property stores specialty seafood, ice cream, long-holding proteins, or high-value ingredients that require colder temperatures than a standard commercial freezer. They are not a direct replacement for all walk-in frozen storage. Use them for specific product programs where temperature stability and extended shelf life justify the higher energy demand.
References
[1] U.S. Food and Drug Administration, “Food Code 2022,” U.S. Department of Health and Human Services, 2022. [Online]. Available: https://www.fda.gov/food/fda-food-code/food-code-2022
[2] NSF International, “NSF/ANSI 7: Commercial Refrigerators and Freezers,” Ann Arbor, MI, USA, current edition.
[3] ASHRAE, “ASHRAE Refrigeration Handbook,” ASHRAE, Atlanta, GA, USA, 2022.
[4] U.S. Environmental Protection Agency, “ENERGY STAR Commercial Refrigerators & Freezers Key Product Criteria,” 2024. [Online]. Available: https://www.energystar.gov/products/commercial_refrigerators_freezers
[5] European Commission, “Regulation (EU) 2019/2019 on Ecodesign Requirements for Refrigerating Appliances,” Official Journal of the European Union, 2019.
If you’re interested, check out these related articles:
Choosing the Best Commercial Reach In Fridge for Your Restaurant
Essential Commercial Chef Base Fridge Installation Tips
Boost Efficiency Energy Efficient Chef Base Units for Commercial Kitchens