

Small commercial kitchens do not lack vertical height; they lack accessible floor area and clear work paths. Under counter fridges solve part of that problem only when they are planned as part of the prep line, not squeezed into leftover gaps. In 26 years of OEM and ODM refrigeration work, I have seen compact kitchens lose more space to blocked door swings, missing condenser clearance, and mismatched cabinet depth than to the refrigerator footprint itself. This article lays out the sizing, configuration, and ventilation decisions that make under counter fridges a genuine space gain in small kitchens.
Why Do Under Counter Fridges Work Better Than Tall Cabinets in Small Kitchens?
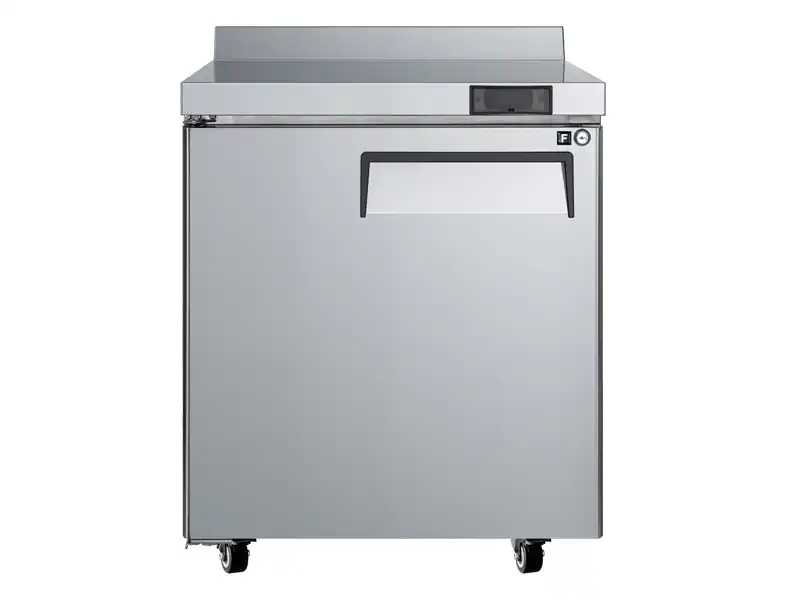
A tall reach-in cabinet can hold more volume in the same floor width, but it also removes bench space, blocks sight lines, and often forces cold storage away from the cooking station. Under counter fridges turn the dead space below prep benches and pass areas into cold storage without adding a separate equipment footprint. The working height stays low, so an 872 mm high cabinet can sit under a 900 mm worktop while the operator continues to see across the line.
Reduced floor area is only part of the advantage. The larger benefit is shorter travel between storage and prep. I specify undercounter refrigeration when the cook needs to pull mise en place or dough from below the counter and turn to the same surface. In a narrow coffee shop or bakery, that cut in walking distance matters more than the extra capacity of a two door upright.
In a small kitchen, the same under counter space is often contested by a chef base when the cookline needs pan level access. <Chef Base Fridge vs Undercounter Fridge Which Is Best for Your Kitchen> covers why the two units are not interchangeable once heat resistance, pan depth, and workflow sequence are factored in, and how to choose the one that protects the busiest station.
Which Under Counter Fridge Configuration Fits a Small Kitchen Workflow?
Under counter fridges are not one size. The footprint, door configuration, and hinge direction decide whether the unit opens cleanly or blocks the dishwasher, pass, or neighbouring drawer. In a small kitchen, I start with the door path before the capacity number. A two door unit at 1225 mm wide may free more aisle than a single door unit because each leaf is narrower, but every door must be able to open at least ninety degrees without hitting the opposite bench. Left or right hinge becomes an installation detail, not an accessory.
The Camay under counter range keeps the same 787 mm depth across the main refrigerator and freezer models, which simplifies bench planning. The width changes the capacity and door count. The table below shows the models I use most often when space is fixed and the operator still needs cold storage below the worktop.
| Model | Footprint (W x D x H, mm) | Capacity | Temperature range | Door layout |
|---|---|---|---|---|
| MTR-48 | 1225 x 787 x 872 | 368 L | 0.5 to 5 C | 2 solid doors |
| MTR-60 | 1530 x 787 x 872 | 476 L | 0.5 to 5 C | 2 solid doors |
| MTR-72 | 1846 x 787 x 872 | 576 L | 0.5 to 5 C | 3 solid doors |
| MTF-48 | 1225 x 787 x 872 | 368 L | -25 to -15 C | 2 solid doors |
| MWTF-27-L | 698 x 787 x 938 | 202 L | -25 to -15 C | 1 solid door |
Drawer models are available for operators who portion under the counter, but they need more aisle in front because each drawer pulls out into the working space. Solid door cabinets with lock and key fit better when the kitchen uses the cabinet as general cold storage under a pass or along a wall.
One decision point that operators often miss is the difference between refrigerator and freezer duty under the same bench. A freezer cabinet shares the same width but needs a different temperature strategy, and the wrong choice can leave frozen product inside a cabinet that was intended for prep. If your tight layout mixes refrigerator and freezer storage below the bench, share the planned door count and temperature split with Sales@hzcamay.com before finalising the equipment schedule.
How Do You Size Storage Capacity Without Losing Prep Space?
Capacity decisions in small kitchens should follow restocking frequency, not maximum litres. A 1846 mm wide, 576 L under counter fridge can hold more, but it also consumes nearly two metres of run that might otherwise hold a cutting station or pass. I first map the number of pan trays and prep containers that must live below the counter during service, then work backward to door count and shelf spacing. The 368 L unit works well for operators who receive frequent deliveries and pull smaller batches to the line; the 576 L unit suits sites that stock whole trays and cases.
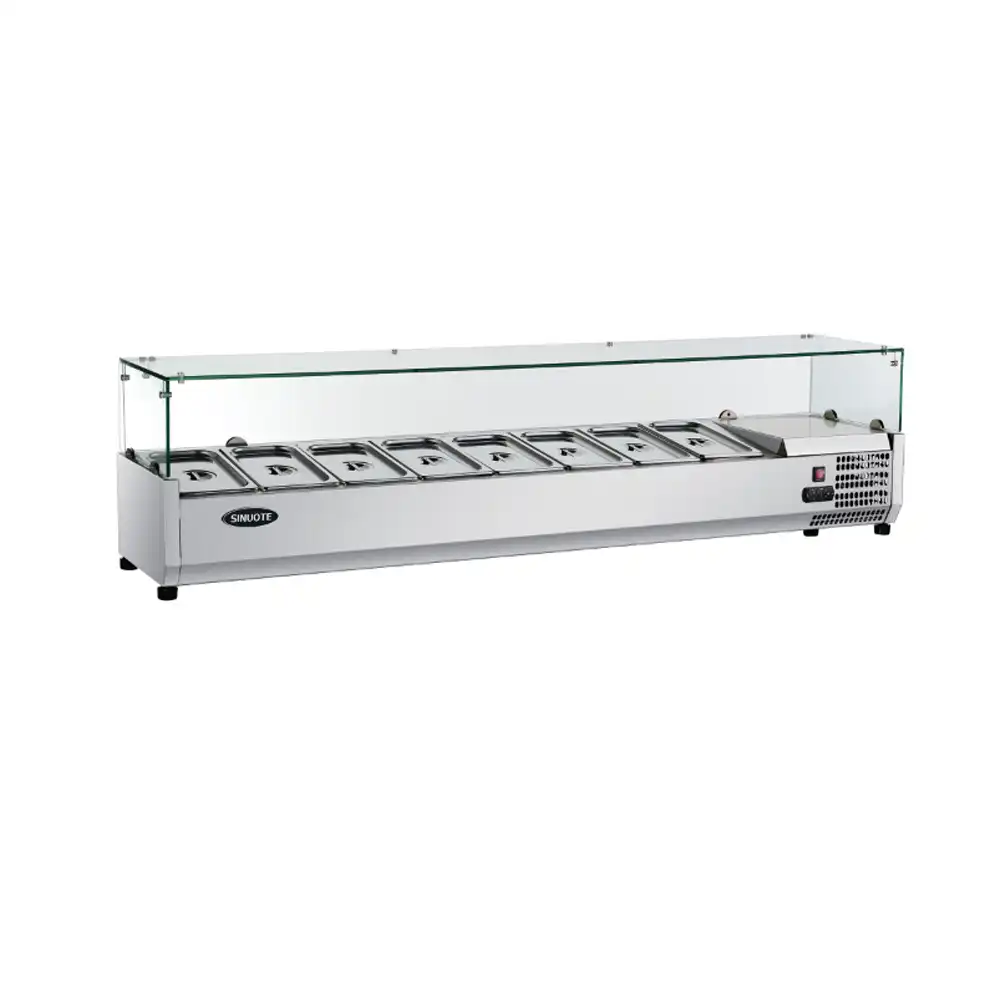
When the prep surface itself is scarce, an undercounter cabinet that doubles as a worktop recovers more function from the same footprint. <Optimizing Kitchen Efficiency with Integrated Worktop Refrigeration> covers how a stainless top and cold storage below shorten the reach between storage and assembly, which is what makes a narrow salad or pizza station workable.
What Clearances and Ventilation Do Under Counter Units Actually Need?
The largest hidden space cost is not the cabinet width, but the service and ventilation envelope around it. Under counter refrigeration uses a ventilated system, and a unit pushed flush against a hot wall or trapped behind fixed counters will cycle longer and fail earlier. For the MTR and MTF series, the cabinet depth is 787 mm. That depth assumes the condensing unit can pull air and the evaporator can drain. Top clearance matters too. An 872 mm high cabinet below a 900 mm worktop leaves about 28 mm of gap; adding casters or changing the worktop height requires confirming the cutout before stainless tops are fixed.
Front service access is the reason many compact layouts fail. When the compressor or condenser needs service, the technician needs clear access from the front or, in some kitchens, a removable kick panel. Do not build the unit into a sealed cavity with only the door visible. I have accepted a smaller adjacent unit in tight projects because the larger cabinet would have blocked the one service route to the back wall. That trade-off is easier to live with than a kitchen built around a cabinet that cannot be serviced.
What Should You Confirm Before Ordering Under Counter Fridges for a Tight Layout?
Small layouts fail from incomplete ordering details more often than from cooling performance. Before the worktop is set, confirm the cabinet depth, height with casters, hinge side, temperature range, and voltage against the site drawing. Then share that drawing with the manufacturing team. For under counter fridges and integrated prep table units, send the layout, door count, and storage temperature split to Sales@hzcamay.com or call +8618157202219. One check against the opening prevents the kind of rebuild that erases the space saving the kitchen was trying to protect.
What Questions Do Buyers Still Ask About Undercounter Refrigeration?
Can an under counter fridge run below a standard 900 mm worktop?
Many buyers assume a standard 900 mm worktop automatically clears an under counter fridge, but that is only true when the cabinet height and top clearance are confirmed. Most under counter cabinets sit at 872 mm high, leaving roughly 28 mm below a 900 mm top. If casters, a thinner bench, or a nonstandard top are specified, the opening changes. The condenser airflow path must also stay open, and the door must be able to swing without hitting the bench face. Confirm the hinge side before ordering if the unit sits against a wall or corner.
Should I choose drawers or doors for a small under counter fridge?
It depends on the bending and access pattern at that station. Doors are more suitable when staff pull full pans, case goods, or trays from shelves. Drawers work better for frequent small portions such as garnishes, dairy, or portioned protein. Drawers also occupy more aisle when open, so they need extra clearance in front. Doors can block neighbouring equipment if the hinge is wrong. I evaluate the station before choosing: doors for general storage, drawers only where the crew stands in one place for high frequency assembly.
Does a narrower undercounter unit always mean less usable storage?
A narrower under counter fridge does not automatically cut usable storage in proportion. Shelf depth, interior corner shape, and the number of doors matter more than a few centimetres of width. A 1225 mm unit with two doors and clean shelving can hold more organised stock than a poorly arranged 1530 mm cabinet. The useful volume depends on whether the pans and boxes you use fit without wasted gaps. I choose width only after confirming the pan size and delivery pack, not as the first number from the layout.
Can under counter fridges replace a walk-in or reach-in refrigerator?
In the programs we have supported, undercounter refrigeration can replace a large reach-in for a single station, but rarely for the whole kitchen. It works when the menu and delivery schedule keep volume low between restocks. If the operation still needs bulk raw storage in cartons or hotel pans, the under counter units should serve the line, not the storeroom. If you are unsure whether your daily covers and restocking schedule fit a 368 L to 576 L undercounter layout, share your menu volume and delivery frequency with Sales@hzcamay.com and we can confirm the model that matches your service pattern.
If you’re interested, check out these related articles:
Chef Base Fridge vs Undercounter Fridge Which Is Best for Your Kitchen
Essential Maintenance Tips for Commercial Reach In Refrigerators
Boost Kitchen Efficiency Workflow Optimization with Chef Base Fridges
Ultimate Buyers Guide for Commercial Reach In Refrigerators